Robin

BEDS2
BATHS1 full
MLS#1880255
STATUSActive
PROPERTY TYPEResidential - Single Family
SCHOOLCincinnati
Property Description
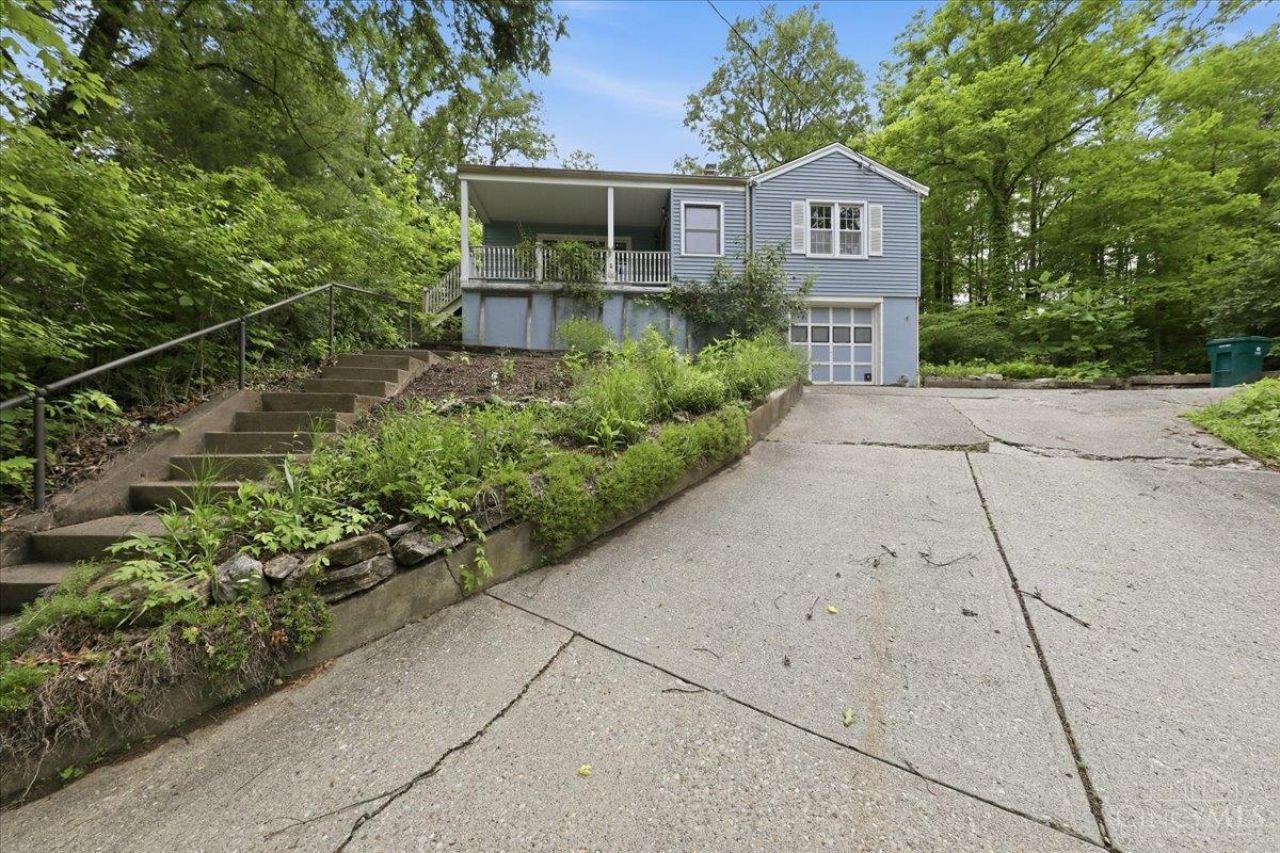
Beautifully secluded raised ranch nestled on a private, park-like setting adjacent to Mount Airy Forest! This charming home features hardwood floors, natural woodwork, spacious open living areas, & a cozy fireplace perfect for relaxing winter nights. Enjoy your morning coffee on the large front porch, then entertain or unwind on the private patio overlooking the tranquil, beautifully landscaped backyard. The lower level offers endless potential to create additional living space, a recreation room, home office, or guest suite. Just steps from Mount Airy Forest, this home is ideal for nature lovers, hikers, & outdoor enthusiasts seeking privacy without sacrificing convenience. Thoughtfully designed landscaping enhances the peaceful atmosphere & creates your own private retreat. Conveniently located minutes from Northside, Downtown Cincinnati, & Clifton, with easy access to shopping, dining, entertainment, & major highways. Don't miss the opportunity to make this hidden gem yours!!
Property Features
Property Type: Residential - Single Family
Basement: Full
Basement: Yes
Cooling: Central Air
Garage: 1
Heating: Forced Air, Gas
Home Style: Ranch
Roof Type: Shingle
Stories: 1.0
Taxes: $2,940
Year Built: 1953
Amenities
French Doors
Natural Woodwork
Fire Pit
Patio
Porch
Feature Descriptions
Access: City Street
Appliances: Oven/Range, Refrigerator
Basement Fatures: Part Finished, Walkout
Days on Site: 2
Exterior: Vinyl Siding
Foundation: Block
Garage/Carport: Built in, Front
Gas: Natural
Mechanical Systems: Garage Door Opener
Miscellaneous: Attic Storage, Busline Near, Smoke Alarm
Parking: Driveway
Primary Bathroom: Tile Floor, Tub w/Shower
Primary Bedroom: Wood Floor
Rooms Total: 8
Sewer: Septic Tank
Special View Info: Park, Woods
Tax Abatement: No
Topography: Sloped
Trees: Wooded-Partial
Water: Public
Water Heater: Gas
Window Features: Double Pane, Vinyl
Room Sizes
Primary Bedroom: 13 X 11 Level - 1
Bedroom 2: 13 X 11 Level - 1
Dining Room: 13 X 10 Level - 1
Entry: 8 X 6 Level - 1
Family Room: 16 X 12 Level - Lower
Living Room: 23 X 12 Level - 1
Laundry Room: 14 X 10 Level - Lower
Local Schools
School District: Cincinnati
Listed By / Shown By
Listed By
Agency Name: Keller Williams Advisors
Agent Name: Benjamin Austin
Agency Phone: 513-766-9200

Shown By
Agent Name: Robin
Agent Phone: Cell: (614) 582-8945
Agency Title: Key Realty

Estimate Your Payment
Estimated Payment
$ 1,539.20 per month $1,230.06 Principal & Interest $245.00 Property Tax $64.14 Homeowner's InsuranceChange Payment Information
Privacy Policy / DMCA Notice / ADA Accessibility


This site is hosted, designed and copyright
© 1994 - 2026 by
Delta Media Group, Inc. -- Patent Pending --
Agency License Information: 1-877-539-7589 | Ohio Lic# REC.2010002888 6800 W Central Ave #B, Toledo, OH 43617 | Michigan Lic# 6505366134 8040 Summerfield Rd, Lambertville, MI 48144 | Indiana Lic# RC52400106 3029 W Smith Valley Rd #211, Greenwood, IN 46142 | West Virginia LIC# 010306 Erin Rickman, Broker. 410 Market St #3, Parkersburg, WV, 26101 | Colorado LIC# EC.100108419 603 Rood Ave, Grand Junction, CO 81501 | Nevada LIC# B.0146350.LLC 9190 Double Diamond Pwky, Reno, NV 89521 | Florida LIC# CQ1073507 16638 Mooner Plank Cir, Wimauma, FL 33598
Agent License Information: Brokerage/Company License Number: REC.2010002888
5246 Shepherd Road | MLS# 1880255
This single family home located at 5246 Shepherd Road, Cincinnati, OH 45223 is currently listed for sale with an asking price of $219,900. This property was built in 1953 and has 2 bedrooms and 1 full baths. Shepherd Road is located within the Cincinnati school district. Search Cincinnati real estate on robinmiller.ikeyrealty.com today.